

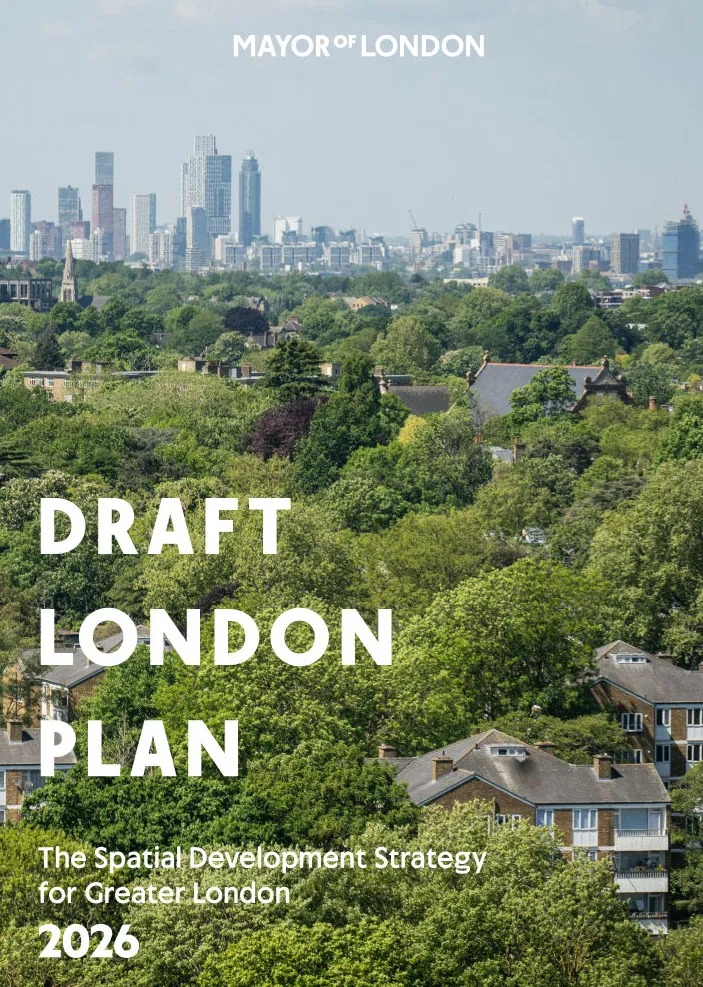
The publication of the draft London Plan marks more than another iteration of planning policy. It signals a fundamental shift in how London intends to accommodate growth moving away from an aspiration-led approach centred on housing targets towards one that prioritises delivery, viability and making better use of existing urban areas.
For developers, investors and planning professionals, the most significant changes are not simply new policy wording. They represent a recalibration of where density is considered appropriate, how design quality will be assessed, and the level of flexibility available when bringing forward schemes in accessible locations.
Density is back but with greater flexibility
Perhaps the most notable change is the return of a structured approach to density through the new Optimisation Framework, effectively reintroducing the principles of the 2016 London Plan’s density matrix.
This is not simply a return to prescriptive density limits. Instead, the framework establishes baseline expectations linked to a new Sustainable Access Measure (SAM), reflecting public transport accessibility while continuing to recognise the importance of local context and good design.
Where sites benefit from excellent accessibility and can demonstrate high-quality design, the draft Plan explicitly leaves room for densities and building heights to exceed these benchmarks.
For the development industry, this creates a clearer policy basis for optimising well-connected sites that may previously have been considered difficult to justify.
Importantly, the framework could also broaden the geography of London’s growth. The SAM bands point towards four- to 12-storey development across large parts of the capital, potentially creating a much wider pool of sites capable of supporting higher-density development.
That has implications beyond planning and viability. As more sites move towards mid-rise and taller forms, technical considerations traditionally associated with larger developments, including wind microclimate, could become relevant across a much broader development pipeline.
Mid-rise could become London’s biggest growth story
While much attention is often given to tall buildings, the draft Plan places greater emphasis on mid-rise development.
Buildings of between four and nine storeys are positioned as a normal and expected part of London’s future urban form, rather than an exception. This reflects a growing recognition that London cannot rely solely on large regeneration projects and concentrated high-rise clusters if it is to increase housing delivery.
The implications are particularly significant for outer London boroughs, where smaller sites have historically struggled to achieve viable densities.
If implemented, this policy direction could unlock numerous sites that have remained dormant because they sat between suburban character and high-density regeneration models. In many cases, the greatest opportunity created by the draft Plan may not be the next landmark tower, but a far larger number of modestly scaled developments that become policy-compliant and commercially viable.
This expansion of mid-rise development also raises an important question around how boroughs assess environmental and amenity impacts. Wind microclimate assessment has historically been closely associated with tall buildings, but the draft Plan changes that relationship. The requirement for a wind assessment is no longer directly embedded within the tall building policy and instead sits within the broader design requirements of MBUL6 – High Quality Design for a Growing, Changing City.
This means that building height alone is no longer the determining trigger. Whether a wind microclimate assessment is required is likely to depend increasingly on the judgement and guidance of the relevant borough.
For developers, this could create greater flexibility, particularly for mid-rise schemes where a wind assessment may previously have been assumed necessary simply because of their scale. At the same time, however, the lack of consistent borough-level guidance creates uncertainty. For planning authorities, there is an opportunity to establish clearer expectations; for technical consultants, there is an opportunity to help shape that guidance and provide a proportionate approach to assessment.
A subtle evolution in amenity assessment
For those involved in daylight and sunlight assessments, one of the more nuanced changes deserves attention.
Current Policy D7 requires developments to provide sufficient daylight and sunlight to both proposed and neighbouring homes. The intention with sufficiency is to consider retained levels of light as opposed to what has been taken away, i.e. the impact. The draft Policy MBUL6 instead requires developments to reduce negative impacts on neighbouring amenity, including daylight and sunlight.
Although this may appear to be a minor wording change, it potentially signals a broader evolution in how amenity is considered.
The emphasis shifts away from achieving “sufficiency” towards understanding and managing impacts within their context. There is less emphasis on retained values as an absolute measure, and greater emphasis on the significance of the impact in its wider context, although the Housing Design Standards LPG continues to advocate a contextual approach.
The same contextual principle is particularly relevant to wind microclimate. With the requirement for wind assessment now sitting within MBUL6 rather than being intrinsically linked to tall building policy, the assessment of wind conditions is likely to become more closely aligned with the specific characteristics of a site, its proposed form, surrounding buildings and public realm.
This could ultimately support a more proportionate approach. Rather than treating wind assessment as a simple consequence of crossing a particular height threshold, boroughs will have greater scope to determine where it is necessary to understand the relationship between a development and its surrounding environment.
The draft Plan also modernises its approach to residential design by removing the blanket reference to north-facing single-aspect homes. Instead, the focus is placed on performance, requiring any single-aspect homes to demonstrate adequate daylight, passive ventilation, privacy and protection from overheating. This reflects a broader shift towards outcome-based design standards.
Tall buildings are no longer defined purely by geography
The proposed changes to tall building policy may prove to be among the most commercially significant.
The threshold for what constitutes a tall building increases from six storeys (18 metres) to ten storeys (30 metres), removing many mid-rise developments from the additional policy requirements associated with tall buildings. For numerous schemes, this should simplify the planning process and reduce unnecessary policy hurdles.
At the same time, the draft Plan identifies 17 metropolitan tall building clusters for buildings exceeding 100 metres, all closely linked to major transport infrastructure and future growth areas. This new category of “metropolitan tall building” provides a particularly useful indication of where the most significant concentrations of development are anticipated, and potentially offers a clearer focus for the industry when identifying future opportunities.
Current Policy D9 generally expects tall buildings to be located within designated tall building zones. Draft Policy MBUL3 introduces a more flexible approach, allowing tall buildings outside designated areas where locations are exceptionally well connected and are not unduly sensitive to tall building impacts.
Accessibility and context become increasingly important considerations alongside mapped designations, creating new opportunities for sites that may previously have been dismissed solely because they fell outside designated clusters.
The change in the definition of a tall building also needs to be considered alongside the change to wind policy. While the threshold has increased from 18 metres to 30 metres, this does not necessarily mean that developments between these heights would previously have required, or will now be exempt from, wind microclimate assessment. The draft Plan effectively breaks the historical link between the definition of a tall building and the need for a wind assessment.
This distinction is important. A building may no longer be classified as a “tall building” for the purposes of the London Plan, while a borough may nevertheless consider a wind assessment appropriate because of the building’s form, location, surrounding context or relationship with the public realm.
For GIA, this creates an interesting market dynamic. The 100m-plus metropolitan tall building clusters provide clear opportunities for targeting major schemes, while the broader optimisation framework could generate a much larger number of mid-rise developments where the approach to wind assessment will increasingly be determined at borough level.
Earlier consideration of surface water management
While many of the technical principles within Policy GHR5 align with the 2025 National Standards for Sustainable Drainage Systems (SuDS), the more significant shift is the emphasis it places on integrating surface water management at the earliest masterplanning stages.
The policy expects boroughs to use the latest evidence to identify key flow paths and priority areas for intervention, and to plan SuDS at neighbourhood scale with reference to wider catchments. For developers and design teams, this means understanding topography, flow routes, levels, indicative storage requirements and opportunities for integrated green infrastructure before density, access and public realm are fixed.
This reflects the wider direction of the draft Plan: technical considerations are increasingly being brought into the design process earlier, rather than being treated as issues to resolve once a scheme’s form has already been established.
What happens next?
The draft London Plan will now progress through consultation, examination and, inevitably, further refinement. Many of the policies will evolve before adoption.
Nevertheless, the strategic direction is already becoming clear. Rather than pursuing increasingly ambitious housing targets that consistently remain unmet, the Mayor is seeking to create a planning framework that supports schemes capable of being delivered.
For developers, the opportunity lies in identifying sites that can benefit from greater flexibility around density, building height and design. For planning and technical consultants, the challenge will be demonstrating how proposals respond to context while making the strongest possible case for optimisation.
The changes to wind microclimate policy are a particularly good example of this shift. Moving the requirement away from a direct association with tall buildings and into the wider design policy gives boroughs greater influence over when assessment is appropriate. In the short term, that may create some uncertainty as local authorities develop their own positions. In the longer term, however, it could encourage a more contextual and proportionate approach to wind assessment.
It also creates a new opportunity for the industry. As London’s development pipeline expands beyond established tall-building locations and into a much wider range of mid-rise sites, clear and proportionate borough guidance on wind microclimate could become increasingly important.
If the final Plan retains the principles set out in the draft, London may be entering a planning era where accessibility, deliverability and pragmatic design carry greater weight than rigid policy boundaries—and that could reshape the capital’s development pipeline for years to come.
For further discussion or advice on how the draft Plan could affect your project, please get in touch with our team.
- Daylight and Sunlight – Katie Harley
- Wind – Chris Harley
- Flood – Robert Bramwell-Carr